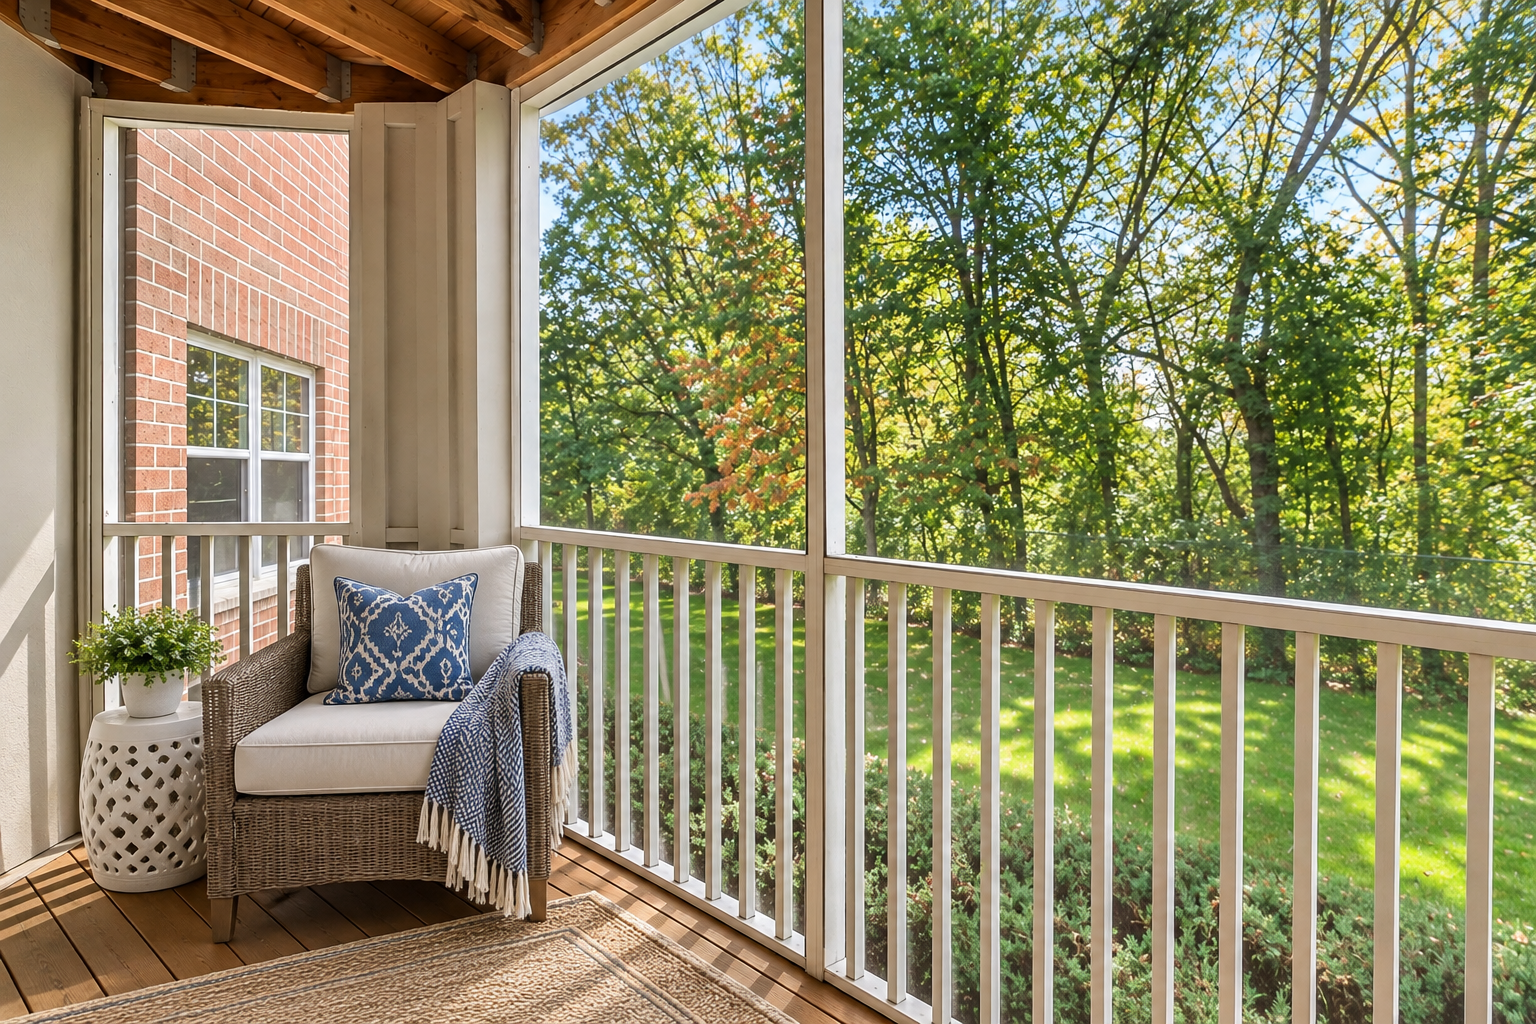
Property photo 1
Property photo 2
Property photo 3
Property photo 4
Property photo 5
2 Beds
2 Baths
1,332 sqft

$199,900

935 Ferndale Street N Unit: 117, Maplewood MN, 55119

Price per sqft$150.08
Built in2006
Property size1,332 sqft
Property typeResidential
Courtesy of Coldwell Banker Realty, Scott Seeley Listing Contact:

Overview

Active

Listed Oct 11, 2026

Updated 8h ago

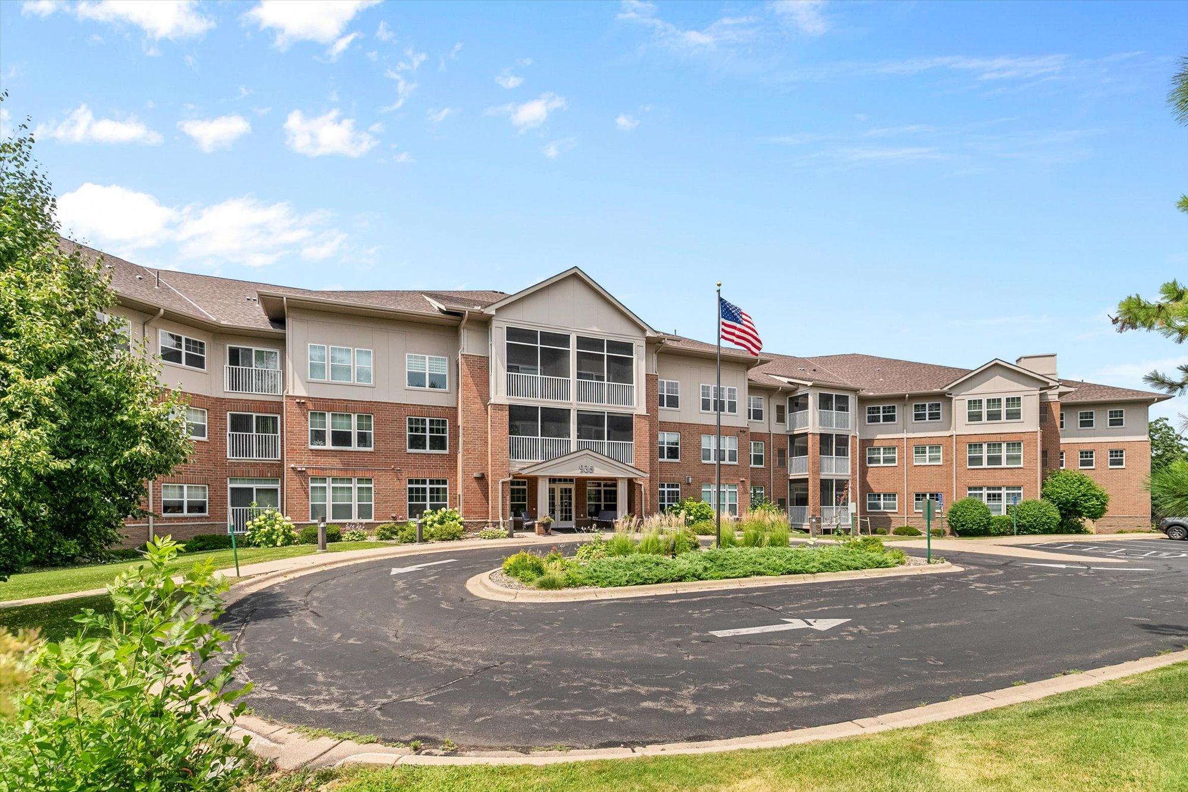
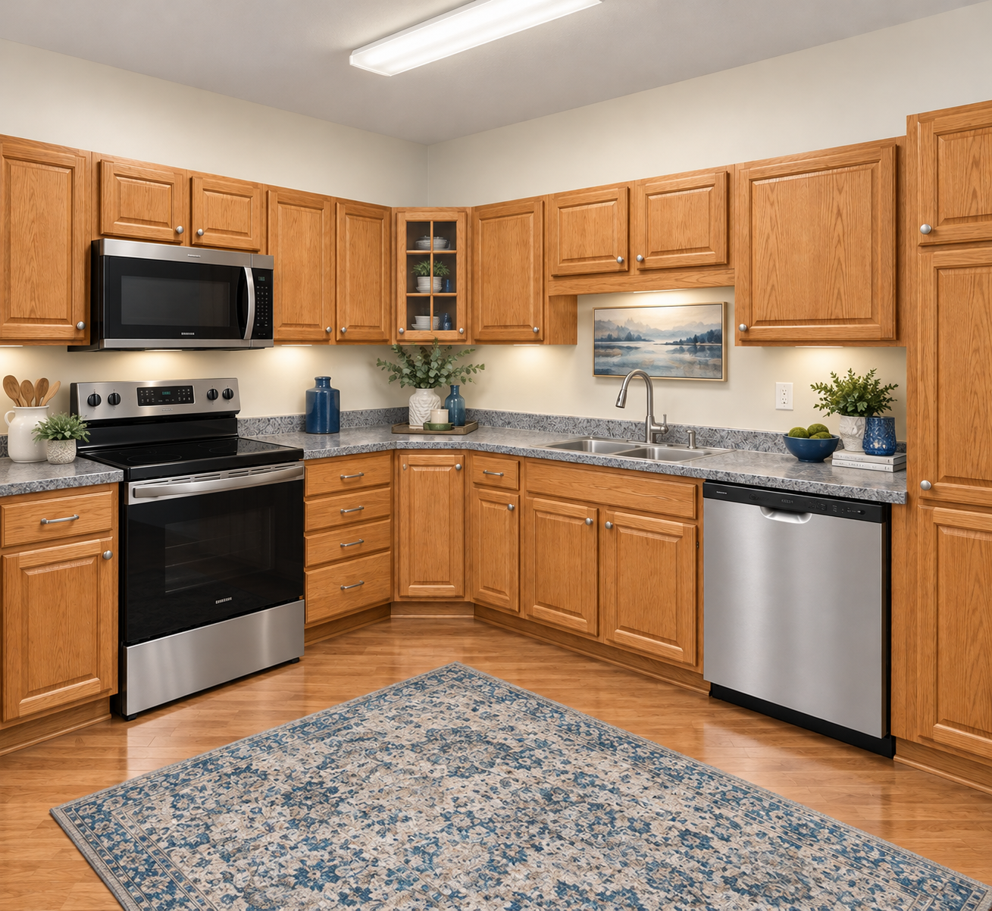
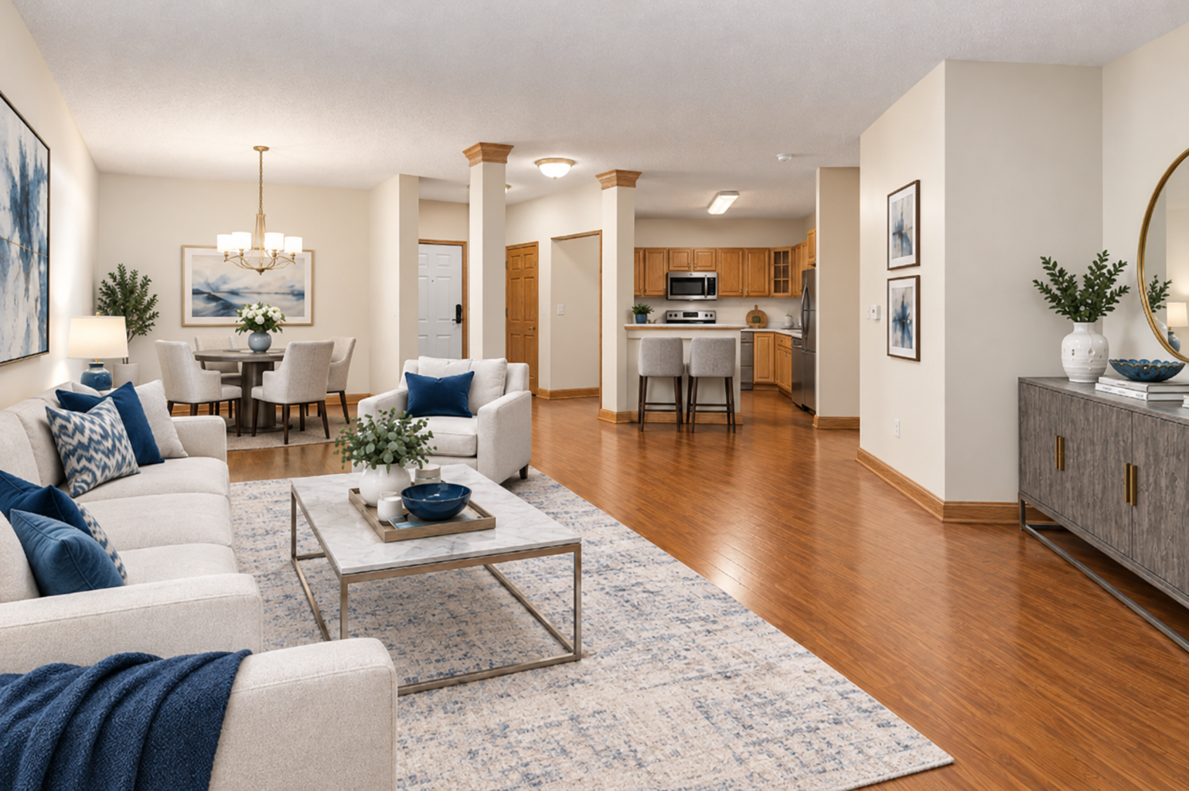
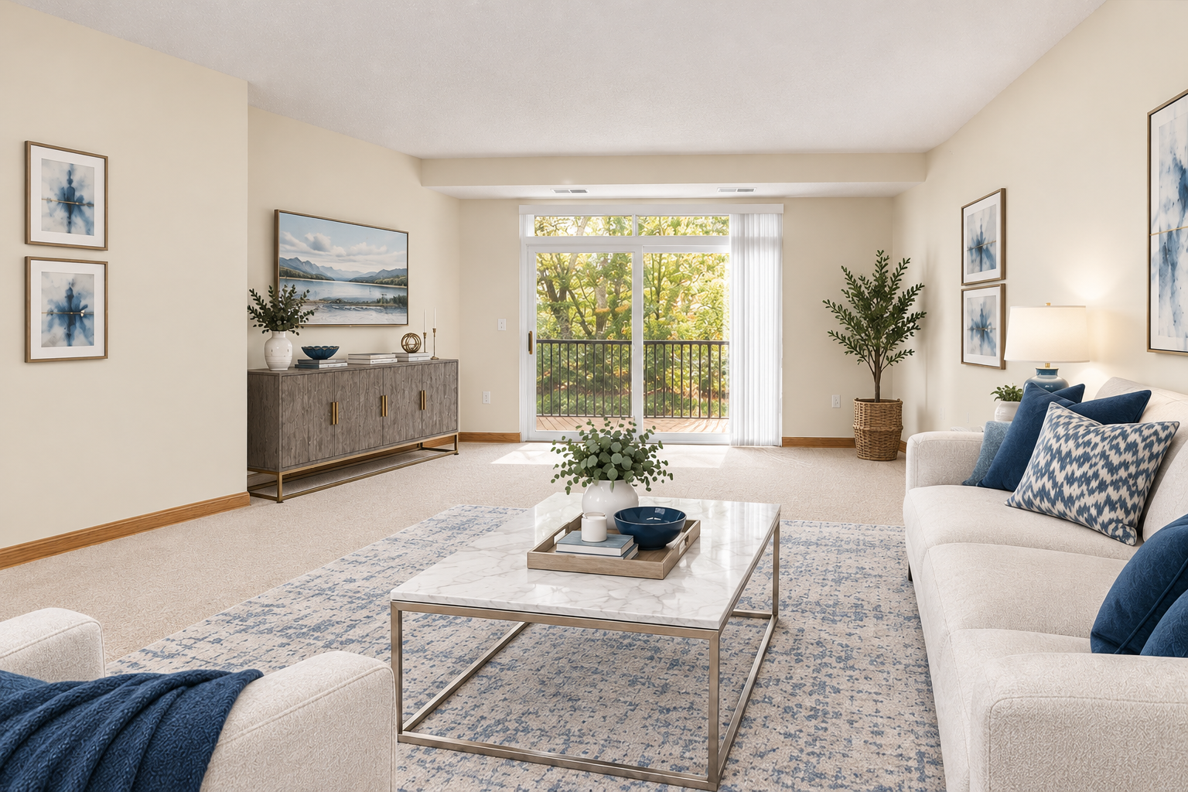
Discover the best of 55+ living at Summerhill of Maplewood, a vibrant Senior Neighborhood Cooperative designed for those who value their independence while enjoying the benefits of an active, connected community. This beautiful main-level, private-entry residence offers 1,378 square feet of thoughtfully designed living space, featuring 2 bedrooms, 2 bathrooms, and the second-largest floor plan in the building. Fresh paint, new stainless steel appliances, and new flooring—with buyers having the opportunity to select their preferred flooring—bring a fresh, like-new feel to this inviting home. At Summerhill, homeownership means so much more than owning your own residence. It’s about enjoying a lifestyle filled with opportunities to connect, explore hobbies, stay active, and build lasting friendships. Residents enjoy an impressive array of amenities, including heated underground parking, a convenient car wash, community room, craft room, woodworking shop, library, guest suite, fitness room, and more. Even better, the affordable monthly payment includes principal, interest, real estate taxes, heat, cable TV, internet, and more—making it easier to enjoy a comfortable, connected lifestyle with fewer separate expenses to manage. Enjoy the freedom of independent living, the comfort of homeownership, and the advantages of a community designed around you. Summerhill of Maplewood offers the opportunity to live life your way, surrounded by neighbors, amenities, and possibilities.

$1,330/mo

Est. mortgage payment based on a $199,900 home price.

All estimates are provided by Luxury Presence for informational purposes only. Actual amounts may vary.

Additional information

MLS® ID
7158311

Interior Features

Bedrooms
2
Bathrooms
2
Cooling
Yes
Heating
Yes
Basement
No

Exterior Features

Lot Size
0.51 Acres

Other Property Details

Taxes
$3,216
Tax Frequency
Annually
Association Fee Frequency
Monthly
Garage
Yes
MLS provider logo

Listings courtesy of Northstar MLS as distributed by MLS GRID

All information deemed reliable but not guaranteed and should be independently verified. All properties are subject to prior sale, change or withdrawal. Neither listing broker(s) nor Vicki Peters shall be responsible for any typographical errors, misinformation, misprints and shall be held totally harmless. Properties displayed may be listed or sold by various participants in the MLS.

Based on information submitted to the MLS GRID as of 6:48 PM UTC on 10/12/2026. All data is obtained from various sources and may not have been verified by broker or MLS GRID. Supplied Open House Information is subject to change without notice. All information should be independently reviewed and verified for accuracy. Properties may or may not be listed by the office/agent presenting the information.

©2026 Northstar MLS . All rights reserved.

DMCA Notice

Powered by Luxury Presence