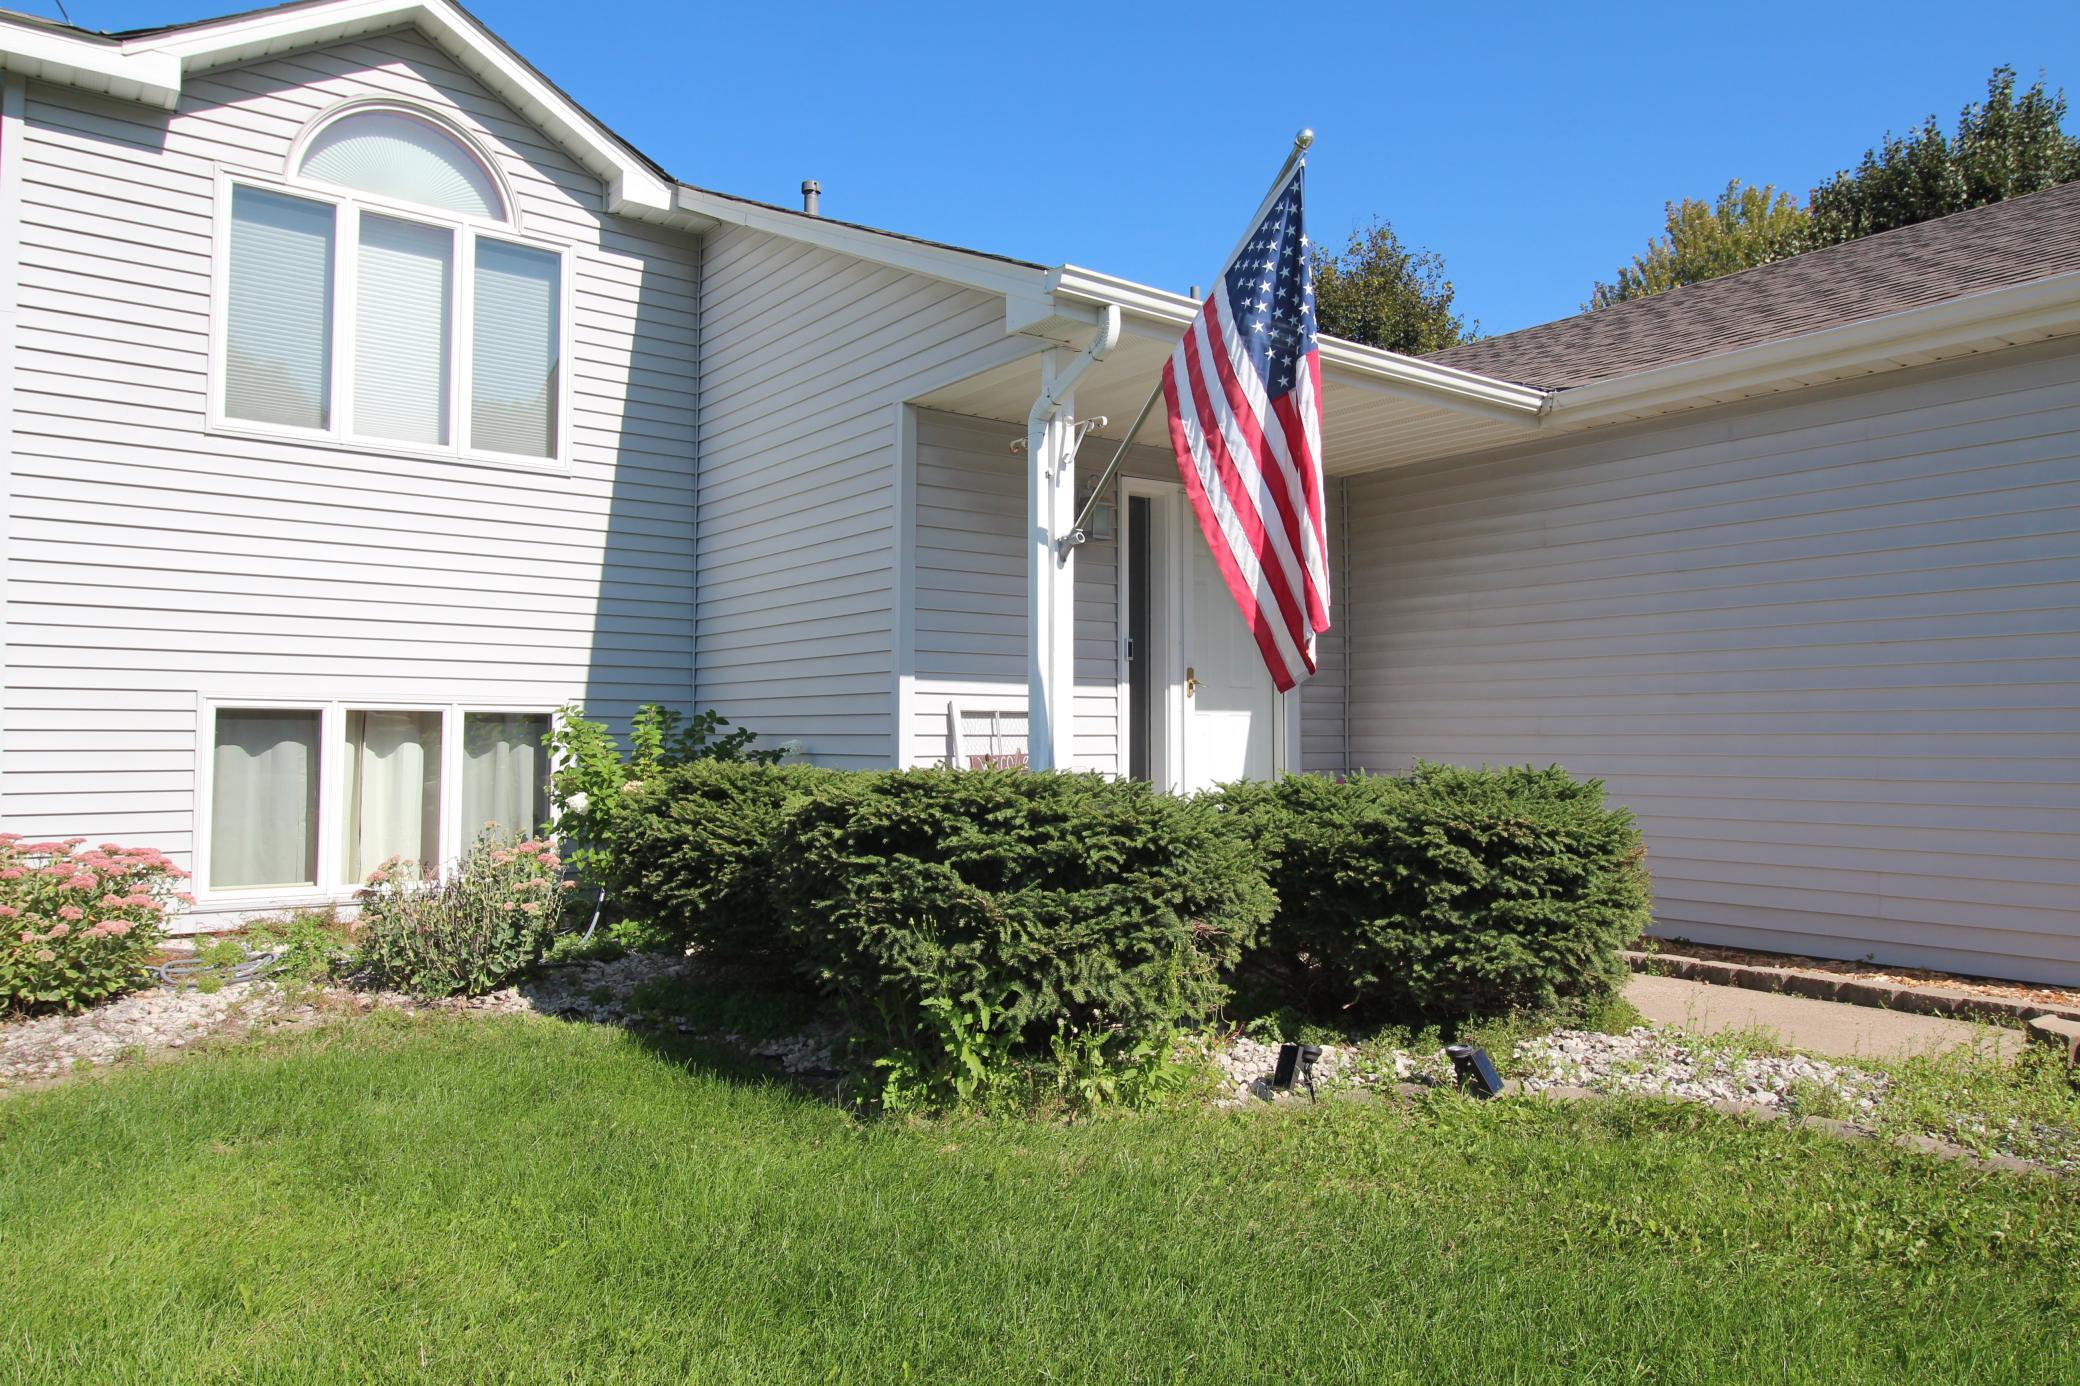
Property photo 1
Property photo 2
Property photo 3
Property photo 4
Property photo 5
4 Beds
2 Baths
2,110 sqft

$409,500

18896 Embers Avenue, Farmington MN, 55024

Price per sqft$194.08
Built in1995
Property size2,110 sqft
Property typeResidential
Courtesy of Edina Realty, Inc., Patricia C Johnson Listing Contact:

Overview

Active

Listed Sep 14, 2026

Updated 3h ago

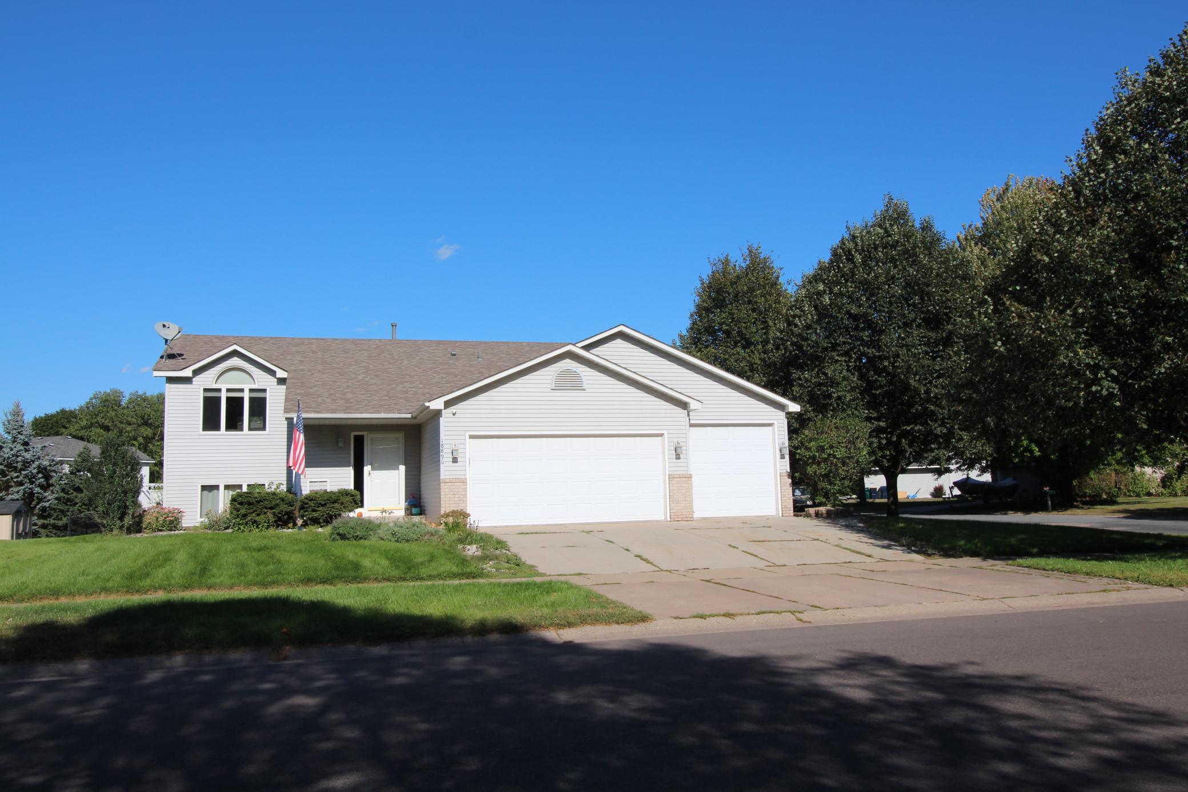
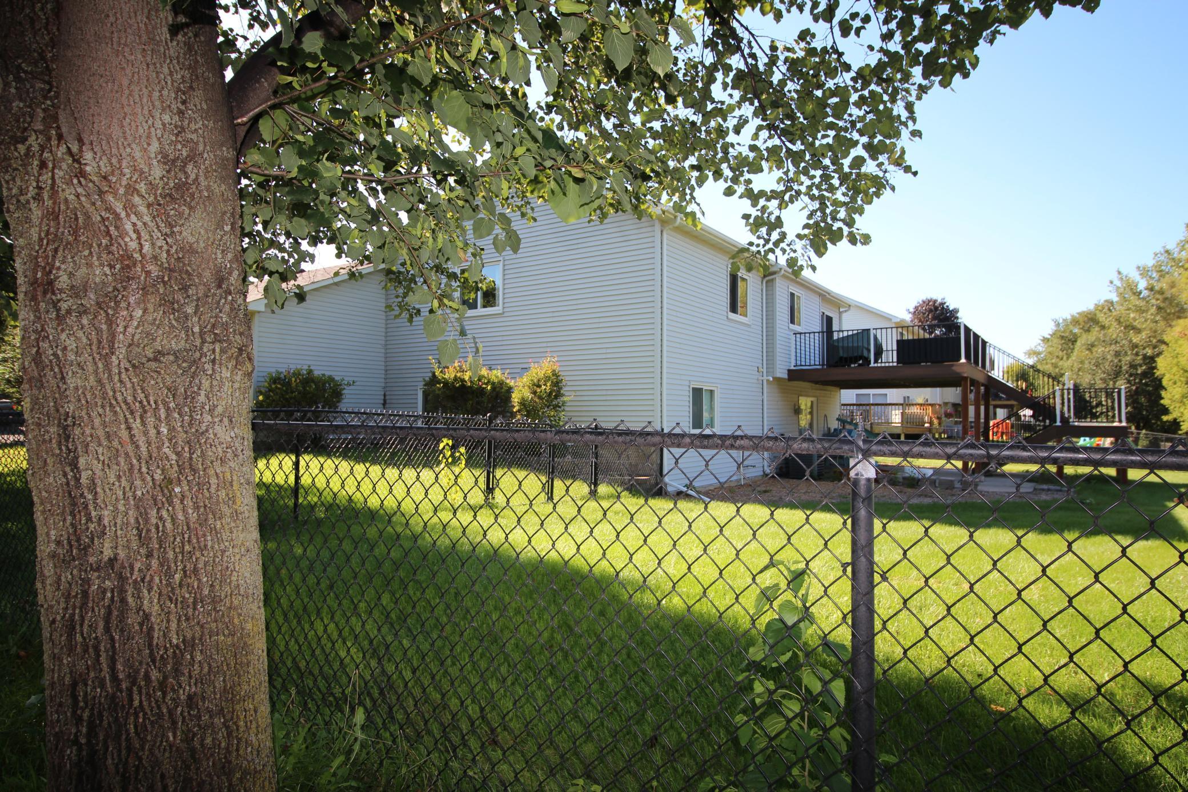
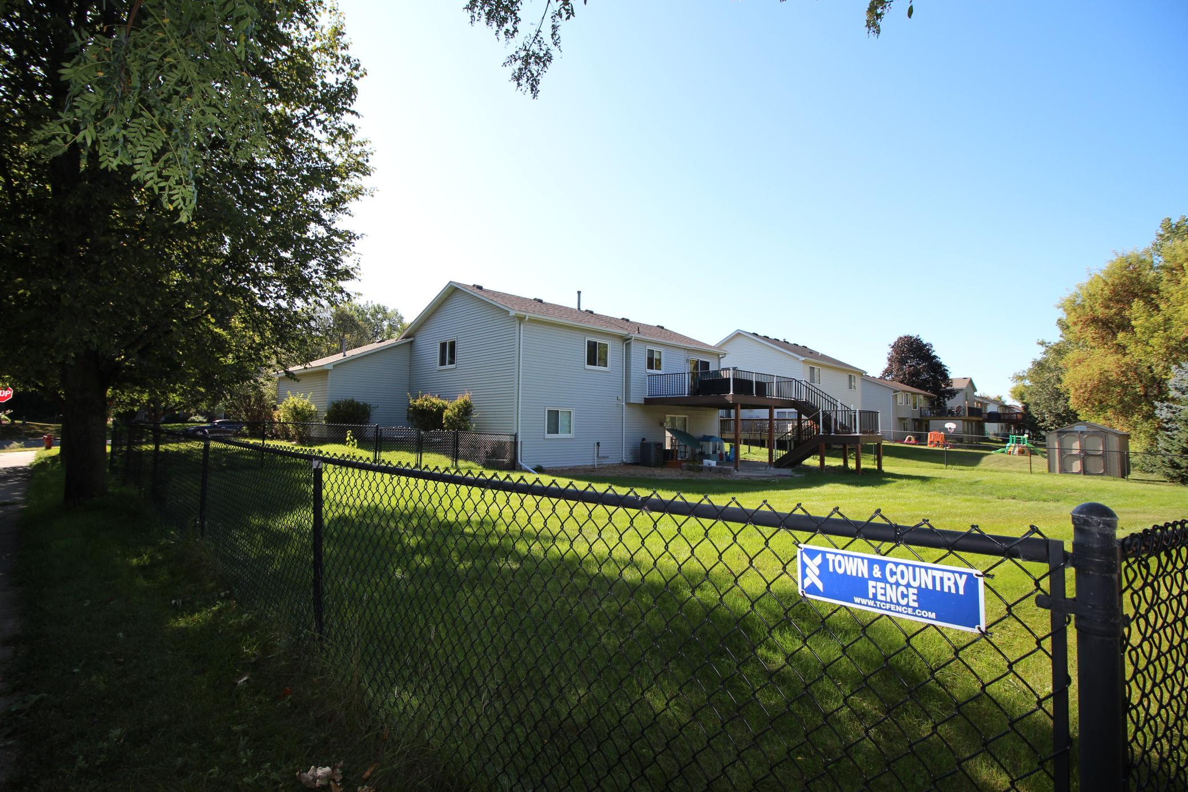
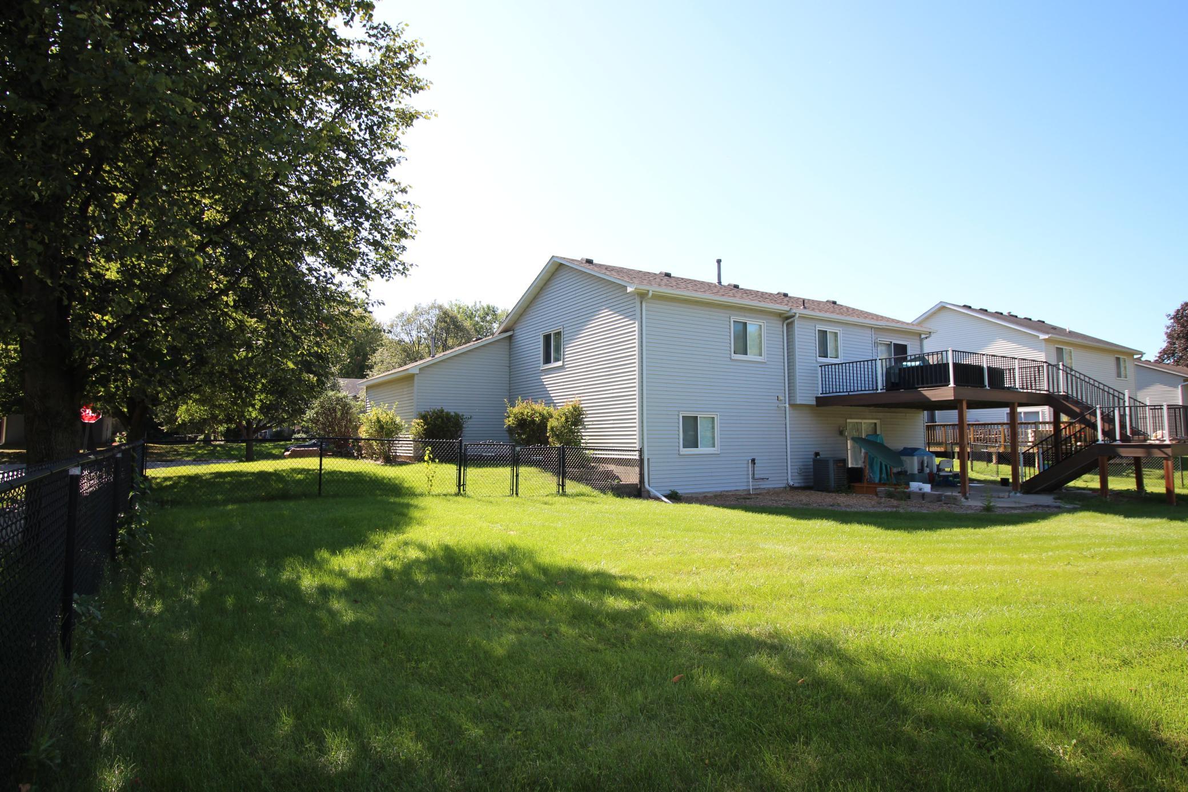
• Large corner lot in a desirable neighborhood that is fully fenced in. It offers four bedrooms, two bathrooms, 2,030 finished square feet, and a heated 3 car garage. • The upper level offers a spacious living room, kitchen, dining room, and a full bathroom. • As you enter the home there is a convenient coat closet in the entry way to store all of your outerwear, bags, and backpacks. • The kitchen offers new quartz countertops, new backsplash, white composite undermount sink, wood flooring, lots of countertop space, newer appliances, and large pantry. • The dining room offers a sliding glass door with a spacious maintenance free deck installed in 2023 with stairs that lead to the backyard and patio. • The upper living room features a vaulted ceiling with generous sized windows with lots of natural light. • The two bedrooms on the upper level are spacious and both offer ceiling fans, and walk in closets. • The full bathroom on the upper level includes a large soaking tub, walk-in shower with a tile surround and new dual mount fixed and handheld shower head, and a generously sized linen closet. • The fully finished walk-out lower level offers a large family room, two additional bedrooms, a second full bathroom, and a laundry room. • The bedrooms on the lower level offer large windows for natural sunlight and full sized closets. • The laundry room has a convenient utility sink, built in upper cabinets with ample storage, and a convenient countertop for folding clothes. • The large family room offers large windows, cozy gas fireplace, newer carpet, and a sliding glass door that walks out to the backyard. • There is a concrete patio in the backyard covered by the deck above which is a perfect place to relax on warm summer days. • The backyard is perfect for kids and pets to run and play safely. The yard is fenced with 2 gates and one double gate. • There is a lawn irrigation system making watering an easy task. • A new roof was installed in 2022. • A water heater was installed in 2020. • A dishwasher was installed in 2024. • A new fridge installed in 2025. • A new stove installed in 2016. • A new furnace installed in 2016 with a new circuit board installed in 2023. • New windows in all the bedrooms, the kitchen, and the dining room in 2018. • New windows were installed in the living room and family room in 2023. • New Hunter Douglas shades were installed in the living room windows and the sliding glass door in the dining room in 2023. • The 3 car garage includes a gas heater and offers great storage above the garage doors in the rafters. • The home is located just a short walk or drive from many parks, restaurants, and shops. Lake Julia Park is within walking distance and includes a playground, picnic tables, grills, paved walking paths, sports courts, and fields.

$2,724/mo

Est. mortgage payment based on a $409,500 home price.

All estimates are provided by Luxury Presence for informational purposes only. Actual amounts may vary.

Additional information

MLS® ID
7144076

Interior Features

Bedrooms
4
Bathrooms
2
Fireplace
Yes
Cooling
Yes
Heating
Yes
Basement
Yes

Exterior Features

Lot Size
0.26 Acres

Other Property Details

Taxes
$5,096
Tax Frequency
Annually
Garage
Yes
MLS provider logo

Listings courtesy of Northstar MLS as distributed by MLS GRID

All information deemed reliable but not guaranteed and should be independently verified. All properties are subject to prior sale, change or withdrawal. Neither listing broker(s) nor Vicki Peters shall be responsible for any typographical errors, misinformation, misprints and shall be held totally harmless. Properties displayed may be listed or sold by various participants in the MLS.

Based on information submitted to the MLS GRID as of 7:27 PM UTC on 10/12/2026. All data is obtained from various sources and may not have been verified by broker or MLS GRID. Supplied Open House Information is subject to change without notice. All information should be independently reviewed and verified for accuracy. Properties may or may not be listed by the office/agent presenting the information.

©2026 Northstar MLS . All rights reserved.

DMCA Notice

Powered by Luxury Presence